
Introduction
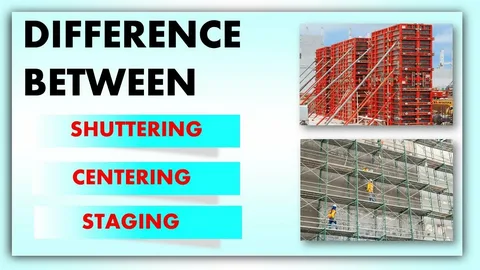
In modern construction, achieving strong, durable, and accurately shaped concrete structures depends on proper temporary support systems. Two of the most important processes used during concrete construction are shuttering and centering. Although these terms are often used together and sometimes interchangeably, they perform different functions in supporting fresh concrete until it gains sufficient strength.
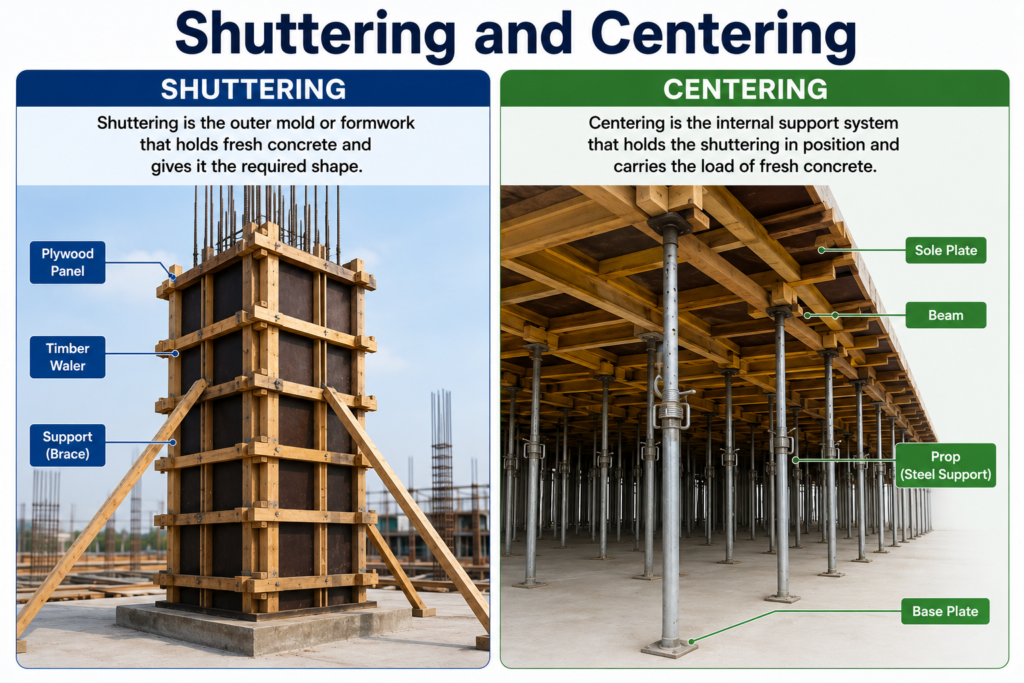
Shuttering refers to the temporary molds or formwork used to shape vertical concrete elements such as walls, columns, and foundations, while centering provides temporary support for horizontal structural components such as slabs, beams, bridges, and arches. Together, shuttering and centering ensure that concrete maintains its intended dimensions, alignment, and structural integrity throughout the curing process.
These systems are essential in residential buildings, commercial complexes, industrial facilities, highways, bridges, dams, tunnels, and infrastructure projects. Proper planning, quality materials, skilled installation, and regular inspection all contribute to successful construction outcomes.
This comprehensive guide explains what shuttering and centering are, how they work, their major components, common materials, types, advantages, installation methods, safety considerations, maintenance practices, and their importance in modern construction.
What Is Shuttering?
Shuttering is the temporary formwork used to hold freshly poured concrete in place until it hardens and becomes self-supporting. The shuttering creates the desired shape, size, and surface finish of concrete structures.
Shuttering is commonly used for:
- Columns.
- Walls.
- Foundations.
- Retaining walls.
- Staircases.
- Shear walls.
- Concrete tanks.
The formwork must be strong enough to withstand the weight and pressure of wet concrete without deforming.
What Is Centering?
Centering refers to the temporary support system placed beneath horizontal concrete elements during construction. Its purpose is to support slabs, beams, arches, and bridge decks until the concrete reaches sufficient strength.
Centering systems typically consist of:
- Props.
- Adjustable jacks.
- Steel pipes.
- Timber supports.
- Horizontal beams.
- Bracing components.
Proper centering prevents sagging, settlement, and structural distortion during curing.
Difference Between Shuttering and Centering
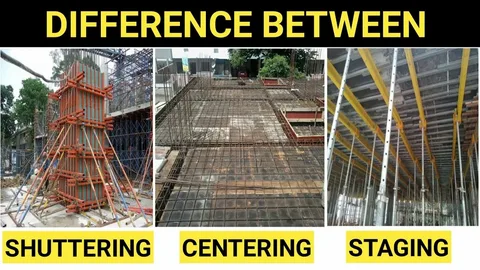
Although closely related, shuttering and centering serve different purposes.
Shuttering mainly forms the sides of concrete members and determines their final shape.
Centering provides vertical support beneath horizontal structural elements until they become self-supporting.
Together, they form a complete temporary support system for reinforced concrete construction.
Types of Shuttering
Several types of shuttering are used depending on project requirements.
Timber Shuttering
Traditional timber shuttering is economical and easy to customize for small projects.
Plywood Shuttering
Plywood provides smoother concrete finishes and can often be reused multiple times.
Steel Shuttering
Steel formwork offers high durability, excellent dimensional accuracy, and long service life.
Aluminum Shuttering
Lightweight aluminum systems allow faster assembly while maintaining good strength.
Plastic Formwork
Plastic systems resist moisture, are lightweight, and are suitable for repetitive construction work.
Types of Centering Systems
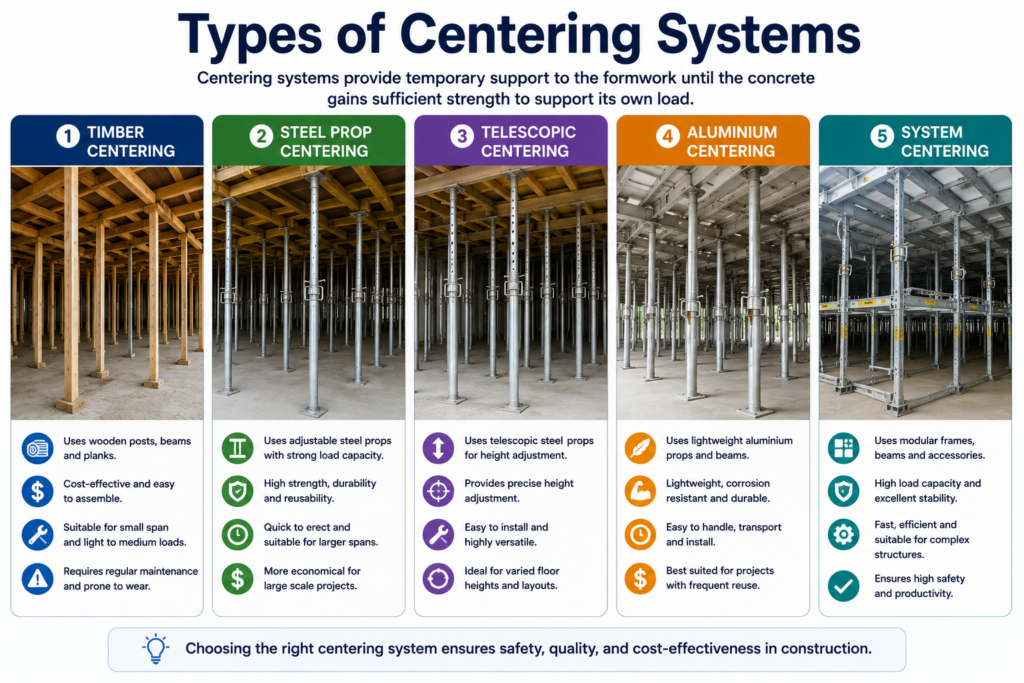
Different centering systems accommodate various structural designs.
Common options include:
Timber Centering
Widely used for smaller construction projects due to its affordability.
Steel Centering
Provides excellent strength and durability for large commercial and infrastructure projects.
Adjustable Scaffolding
Modern scaffolding systems allow flexible height adjustment while improving worker safety.
Modular Centering
Prefabricated modular systems increase construction speed and reduce labor requirements.
Major Components of Shuttering and Centering
A complete formwork system includes several essential components.
These include:
- Form panels.
- Soldiers.
- Walers.
- Tie rods.
- Bracing.
- Props.
- Adjustable jacks.
- Base plates.
- Clamps.
- Fasteners.
Each component contributes to structural stability throughout the concrete placement process.
Materials Used

Construction professionals choose materials based on project size, budget, durability, and reuse potential.
Popular materials include:
- Timber.
- Plywood.
- Steel.
- Aluminum.
- Plastic.
- Composite materials.
Each material offers unique advantages depending on construction requirements.
Advantages of Proper Shuttering and Centering
Well-designed temporary support systems provide numerous benefits.
These include:
- Accurate structural dimensions.
- Improved concrete finish.
- Enhanced worker safety.
- Reduced construction errors.
- Greater structural stability.
- Faster project completion.
- Better cost efficiency through reusable formwork.
Proper planning minimizes delays and improves overall construction quality.
Installation Best Practices
Installation is essential for safety.
Recommended practices include:
- Inspect all components before use.
- Ensure proper alignment.
- Secure all connections.
- Verify load capacity.
- Install adequate bracing.
- Monitor during concrete pouring.
- Remove formwork only after sufficient curing.
Following engineering specifications helps maintain structural integrity.
Safety Considerations

Construction safety always remain a priority.
Important precautions include:
- Use approved materials.
- Wear appropriate personal protective equipment.
- Conduct routine inspections.
- Avoid overloading supports.
- Follow engineered designs.
- Train workers properly.
- Maintain clean work areas.
Strong safety practices help prevent accidents and structural failures.
Maintenance of Reusable Formwork
Reusable shuttering systems require regular maintenance.
Proper care includes:
- Cleaning after each use.
- Removing hardened concrete.
- Inspecting for damage.
- Repairing worn components.
- Applying release agents.
- Storing materials correctly.
Well-maintained equipment provides longer service life and consistent performance.
Future Trends in Formwork Technology
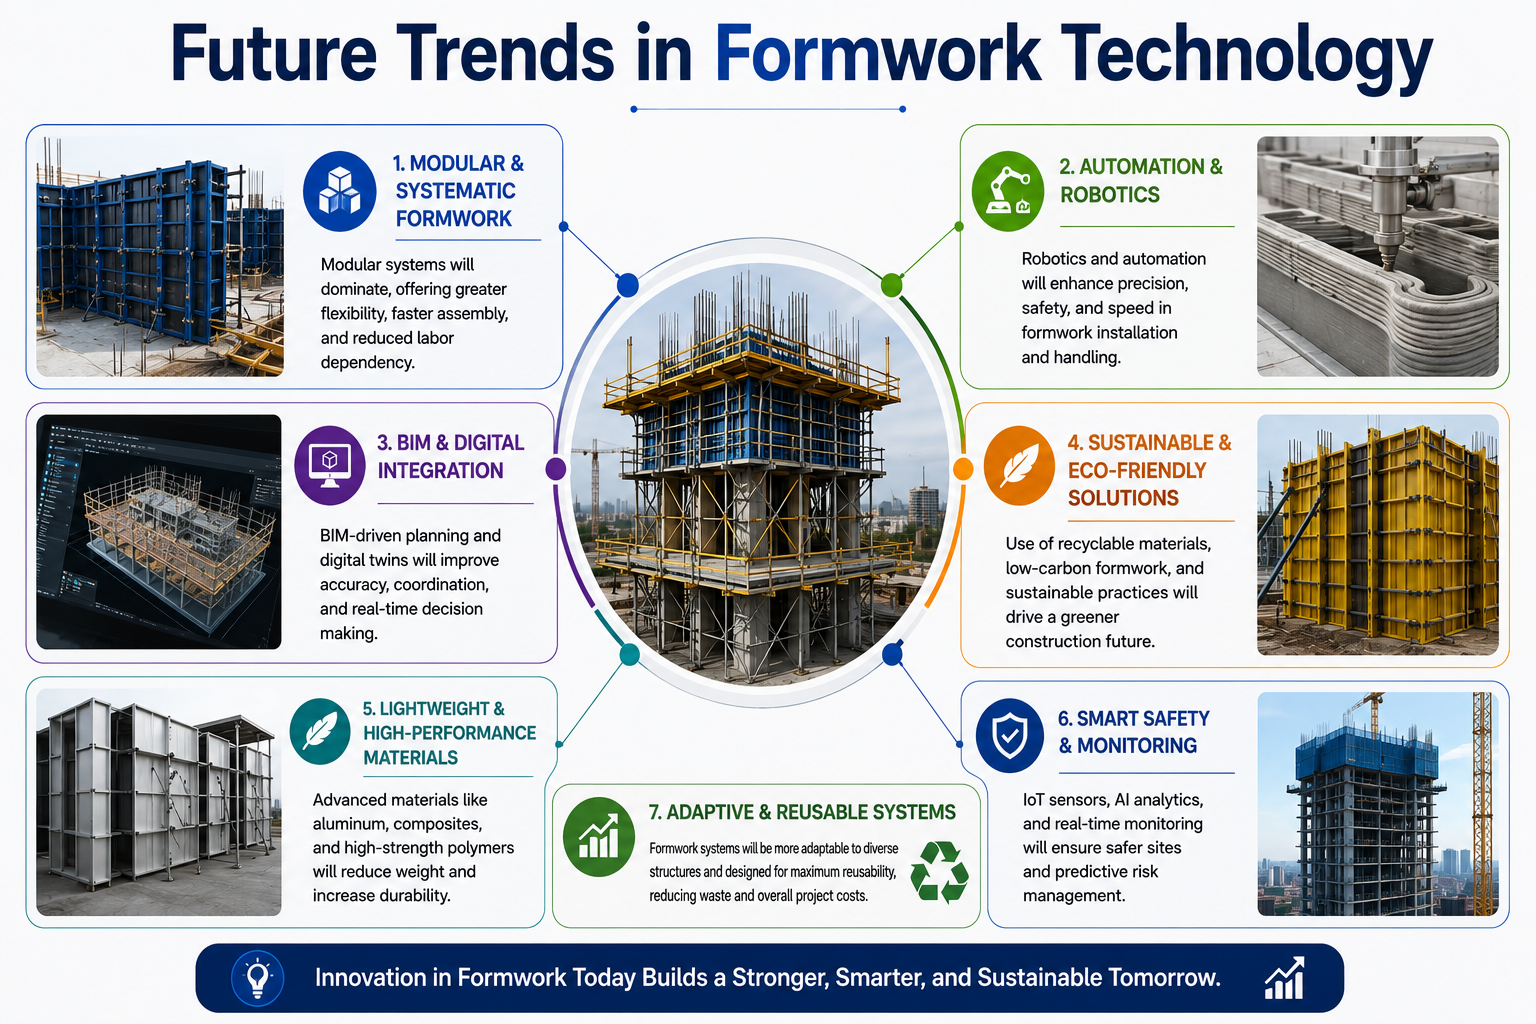
Construction technology continues advancing rapidly.
Emerging innovations include:
- Lightweight composite materials.
- Modular formwork systems.
- Digital construction planning.
- Building Information Modeling (BIM) integration.
- Robotic installation assistance.
- Sustainable recyclable materials.
- Smart monitoring systems.
These developments improve efficiency, safety, and environmental sustainability.
SEO Importance of the Keyword “Shuttering and Centering”
The keyword “Shuttering and Centering” is widely searched by civil engineering students, contractors, builders, architects, project managers, and construction professionals seeking information about concrete formwork systems. Comprehensive SEO content covering definitions, materials, installation methods, safety practices, maintenance, and modern innovations helps improve search visibility while providing practical educational value.
Conclusion
Shuttering and centering are fundamental components of reinforced concrete construction. Together, they ensure that freshly poured concrete maintains its intended shape, alignment, and structural stability until it develops sufficient strength. From residential homes to large-scale infrastructure projects, properly designed formwork systems contribute directly to construction quality, worker safety, and long-term structural performance.
As the construction industry embraces new technologies, modern shuttering and centering systems continue becoming lighter, stronger, more reusable, and more efficient. By selecting appropriate materials, following engineering standards, and maintaining rigorous safety practices, construction professionals can deliver durable, precise, and cost-effective structures that meet the demands of today’s building industry.












Leave a Reply